
Address
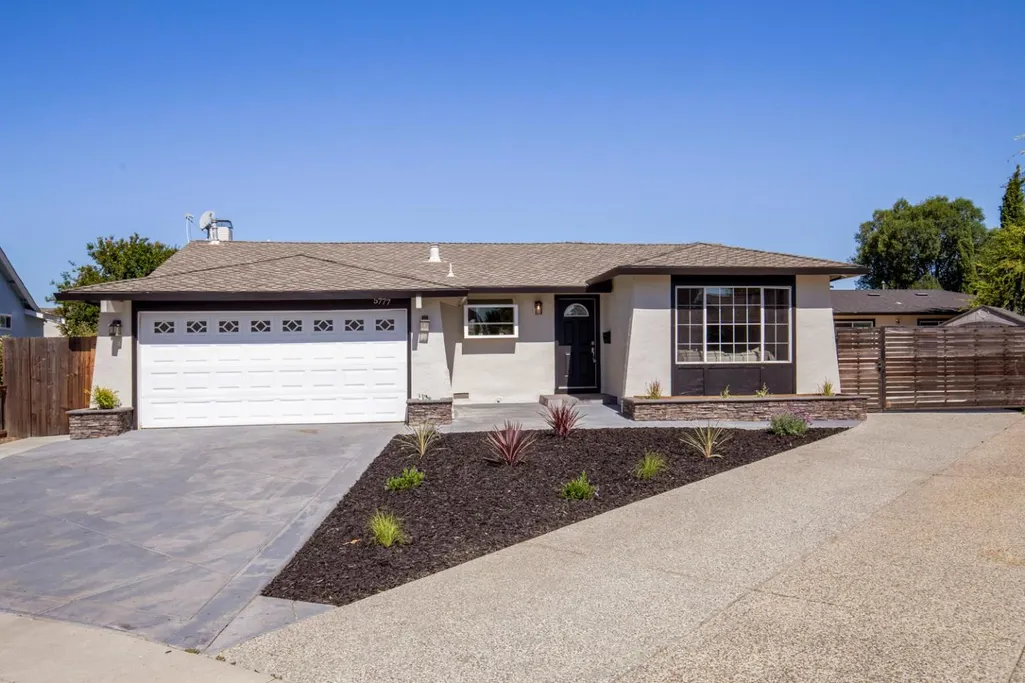
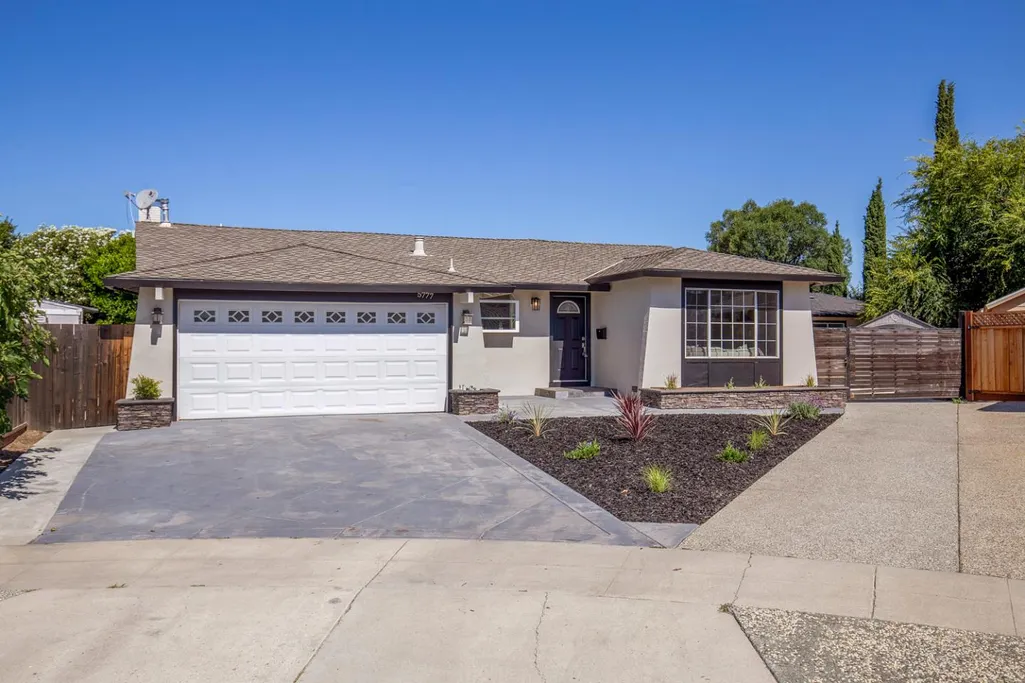
5777 Rachel Ct, San Jose, CA
Price
$ 2,499,000
Property Attributes
- MLS#ML82054595
- TypeSingle Family
- Listing Status Active
- CountySANTA CLARA
- CitySan Jose
- AreaBlossom Valley
- Zip95123
- Style
- Year Built1968
- Price$ 2,499,000
- Bedrooms6
- Full Bathrooms3
- Half Bathrooms0
- Sqr Footage1655
Data Source:
MLSListings Inc.
Property Description
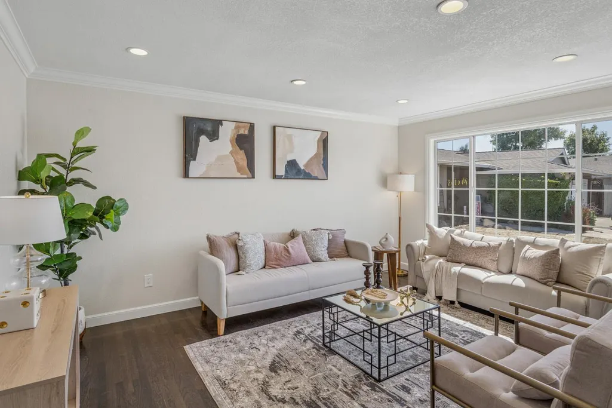
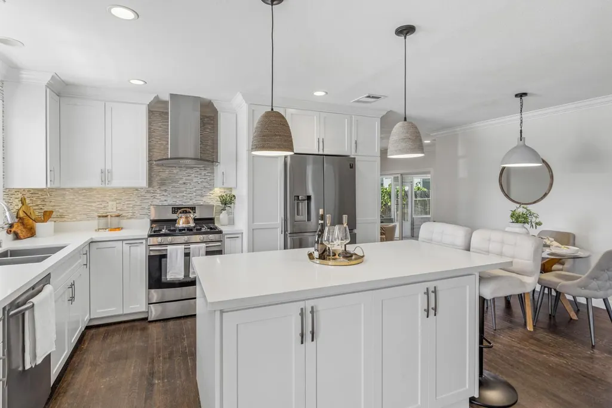
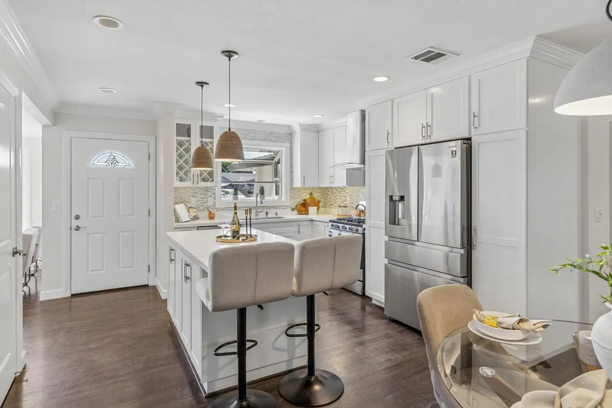
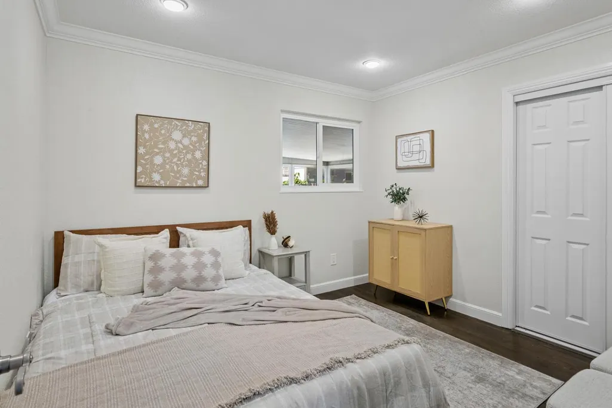
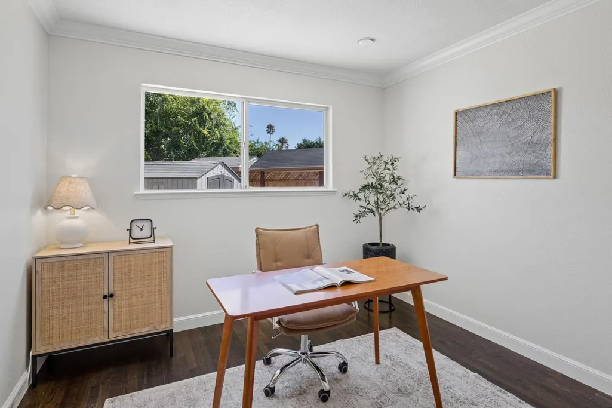
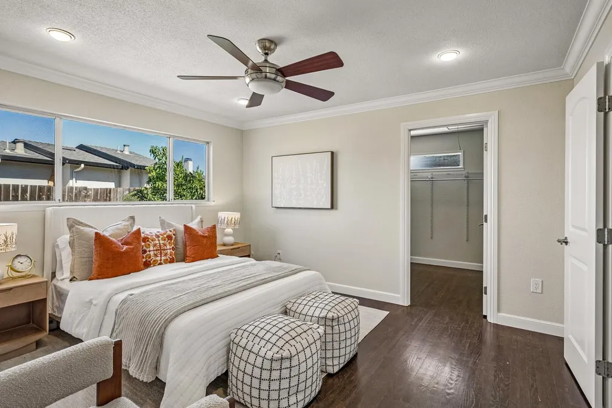
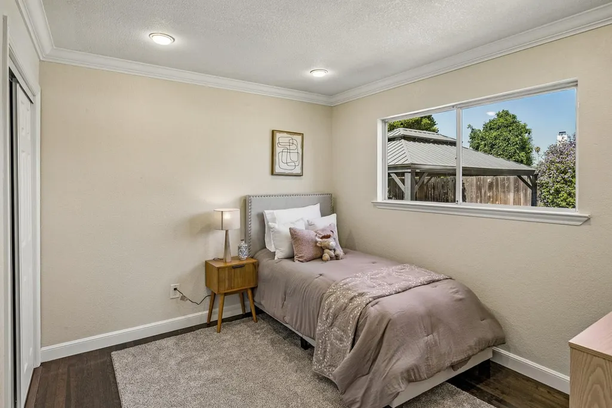
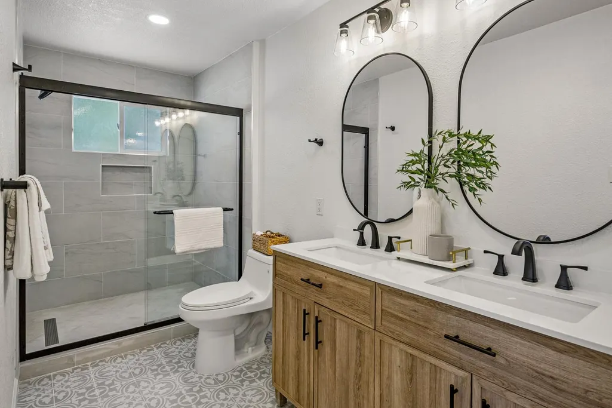
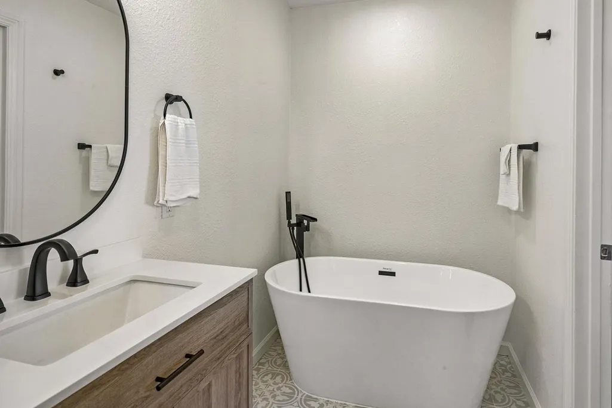
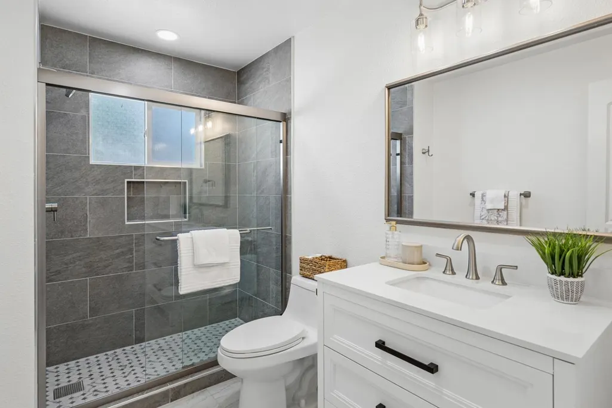
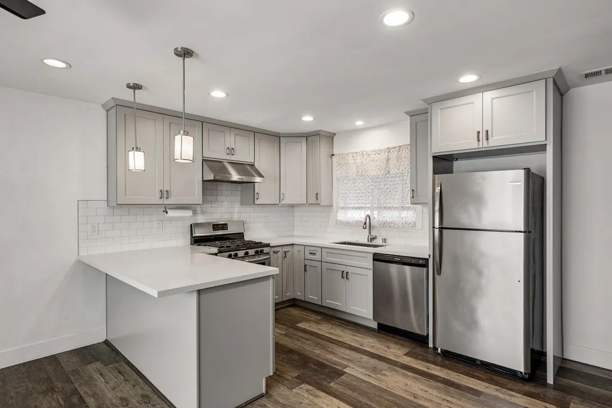
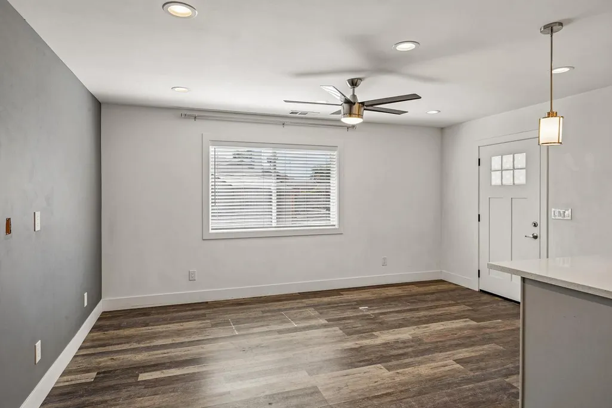
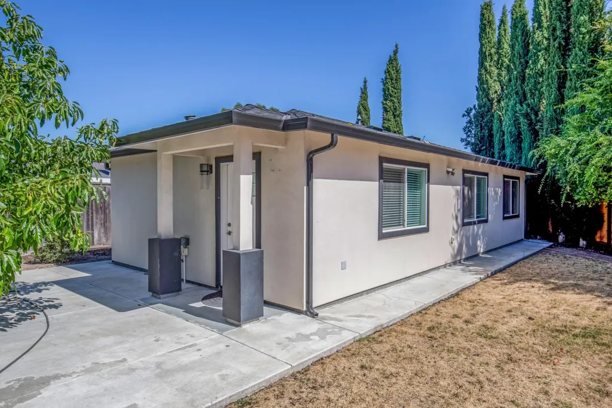
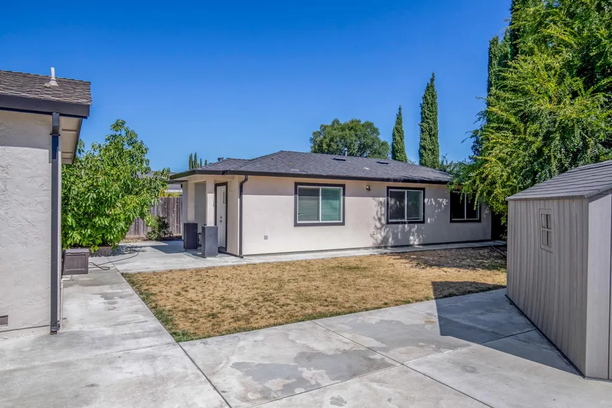
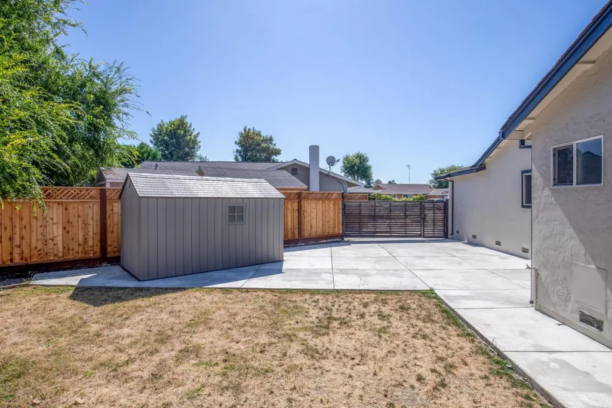
Gorgeous Multi-unit family home on 1/3 acre. Located in highly desirable Blossom Hill Valley, nestle in a quiet neighborhood close to restaurants, shopping centers, and every day conveniences. The main home features 4 bedrooms and 2 bathrooms 1,650 sq. with an open-concept floor plan, Both bathrooms have been fully updated, and the kitchen boasts quartz countertops, gas range, dishwasher, garbage disposal and ample cabinetry. Enjoy the spacious backyard with mature avocado and fruits trees, perfect for outdoor living entertainment. The property also includes fully permitted 900 sq. ADU, offering an excellent opportunity for rental income or multi-generational living, 2 Bed and 1 bath a full kitchen with gas range and dishwasher and an in unit laundry area.
| Price History | |
|---|---|
| 7/17/2026 | Listed $2,499,000 |
General Features
| Heating | Central Forced Air |
|---|---|
| Cooling | Central AC |
| Utilities | Public Utilities |
| Roof | Shingle |
| Water | Public |
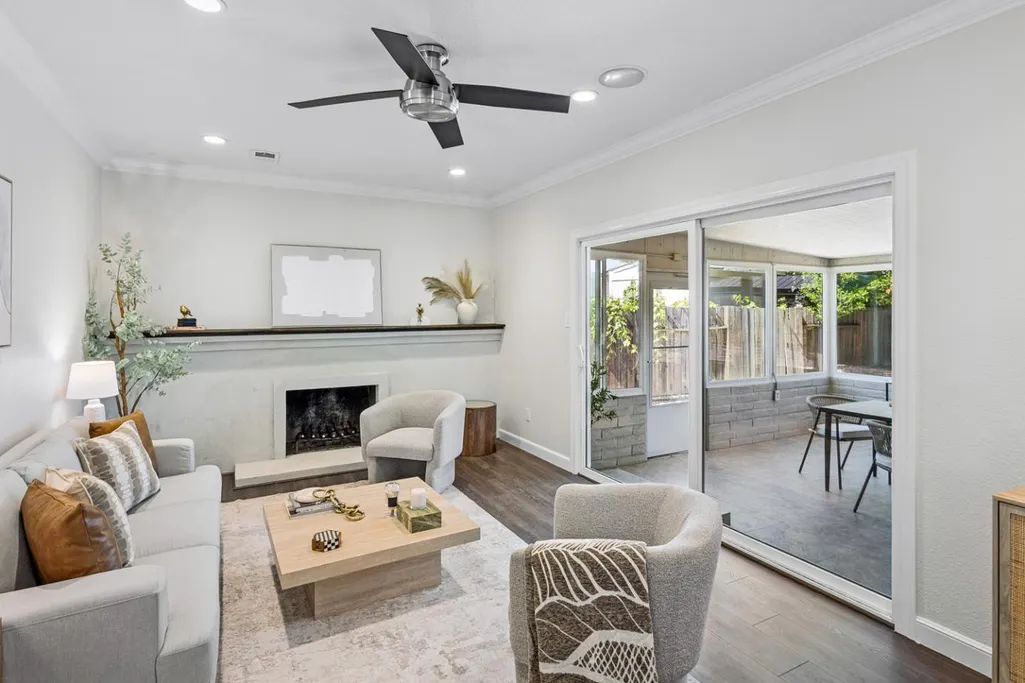
| Fireplaces | Wood Burning |
| Number of Garage Spaces | 2 |
| Construction Materials | Shingle,Stucco,Wood Frame |
| Additional Rooms | Recreation Room |
| Year Built | 1968 |
| Age | 58 |
| Property Subtype | Single Family Home |
| Zoning Text | R1-8 |
| Amenities Misc. | Bay Window,Walk-in Closet |
| Building Type | Attached |
| County | Santa Clara |
| Property Type | Residential |
| Full Baths | 3 |
| Special Listing Conditions | Not Applicable |
| Status | Active |
| City | SAN JOSE |
| MLS Area | Blossom Valley |
| Lot Size Units | Square Feet |
| Listing Agent State License | 01504361 |
Interior Features
| Kitchen | 220 Volt Outlet,Countertop - Quartz,Dishwasher,Exhaust Fan,Garbage Disposal,Oven Range - Gas |
|---|---|
| Flooring | Hardwood,Laminate,Tile |
| Family Room | Separate Family Room |
| Dining Room | Breakfast Bar,Dining Area |
| Bathroom | Double Sinks,Shower and Tub,Stall Shower,Tile,Tub in Primary Bedroom |
| Living SqFt | 1655 |
| Fireplace Y/N | Yes |
| Laundry Features | Washer / Dryer |
| Total Bedrooms | 6 |
Exterior Features
| Fencing | Fenced |
|---|---|
| Parking Features | Drive Through,Electric Car Hookup |
| Horse Property | No |
| Lot Size Area | 12196.00 |
| Maximum Lot Size | 12196.00 |
| Sewer/Septic | Sewer - Public |
| Foundation Details | Crawl Space |
| Building Area Total | 1655 |
Amenities
- Foreclosure
- Views
- Short Sale
- New Construction
- Adult 55+
- Lease To Own
- No HOA Fees
- Furnished
- Primary On Main
- Air Conditioning
- Seller Finance
- Green
- Fixer Upper
- Horse
- Golf
- Fireplace
- Deck
- Garage
- Basement
- Pool
Property vs Single Family Average in 95123
Price
Year Built
Visits
 Last updated: September 23, 2026 8:12 PM UTC Property Information © 2026
  All measurements and all calculations of area are approximate. Information provided by Seller/Other sources, not verified by Broker. All interested persons should independently verify accuracy of information. Provided properties may or may not be listed by the office/agent presenting the information. Data maintained by MetroList© may not reflect all real estate activity in the market.
All real estate content on this site is subject to the Federal Fair Housing Act of 1968, as amended, which makes it illegal to advertise any preference, limitation or discrimination because of race, color, religion, sex, handicap, family status or national origin or an intention to make any such preference, limitation or discrimination.
MetroList CA data last updated: September 23, 2026 7:48 PM UTC
All measurements and all calculations of area are approximate. Information provided by Seller/Other sources, not verified by Broker. All interested persons should independently verify accuracy of information. Provided properties may or may not be listed by the office/agent presenting the information. Data maintained by MetroList© may not reflect all real estate activity in the market.
All real estate content on this site is subject to the Federal Fair Housing Act of 1968, as amended, which makes it illegal to advertise any preference, limitation or discrimination because of race, color, religion, sex, handicap, family status or national origin or an intention to make any such preference, limitation or discrimination.
MetroList CA data last updated: September 23, 2026 7:48 PM UTC  This information, including square footage, while not guaranteed, has been acquired from sources believed to be reliable. Listings on this page identified as belonging to another listing firm are based upon data obtained from the SFAR MLS, which data is copyrighted by the San Francisco Association of REALTORS©, but is not warranted.
